15414 NE 176th Place
VIEW PHOTOS
Provided by NWMLS, Bought with COMPASS and Listed by Jessica Meyer, 425-637-7777 at COMPASS
$1,750,000

15414 NE 176th Place

4 Beds 4 Baths 4,270 Sq.Ft. 1.01 Acres

Description

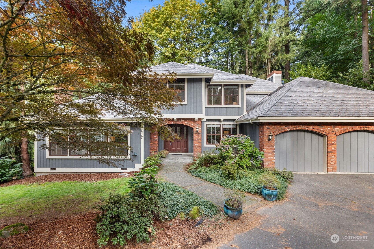
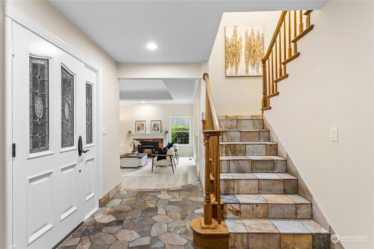
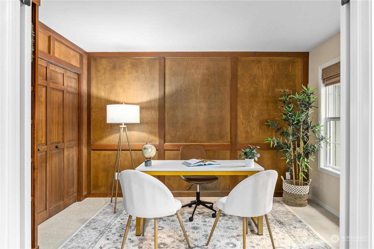
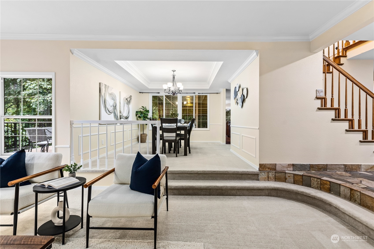
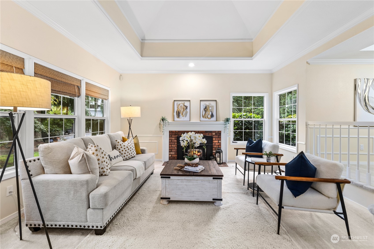
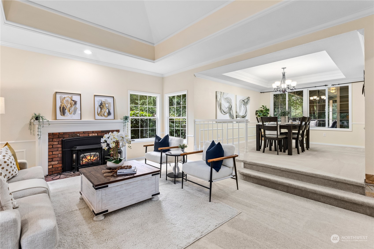
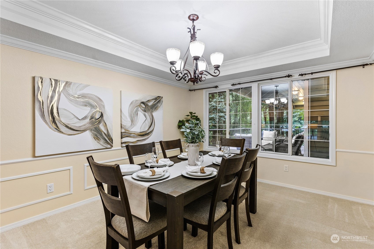
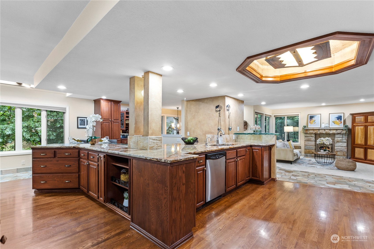
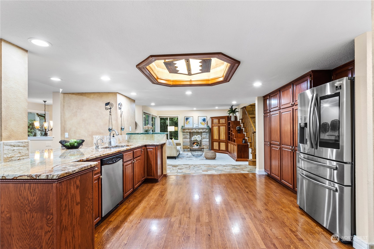
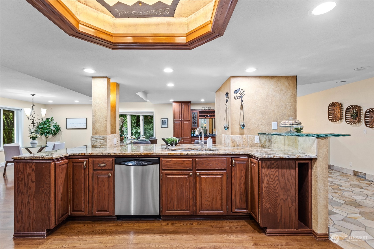
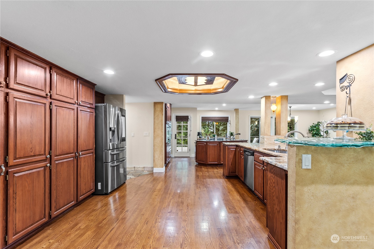
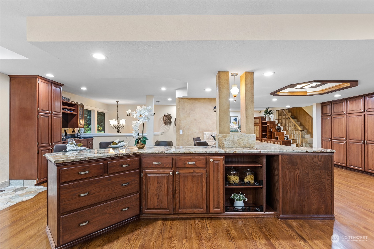
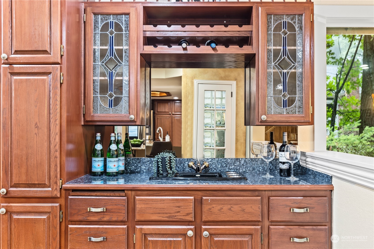
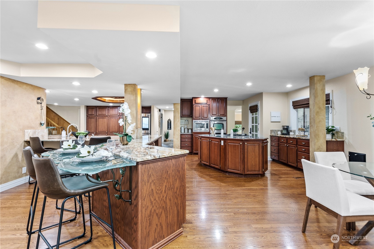
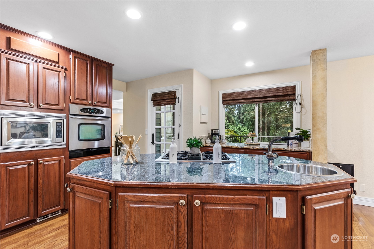
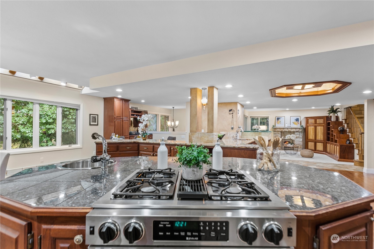
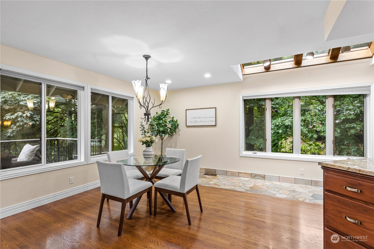
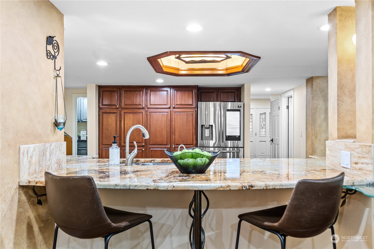
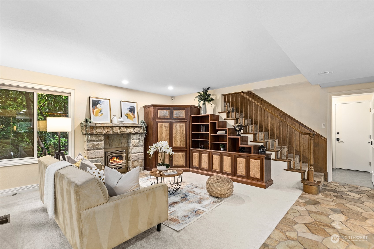
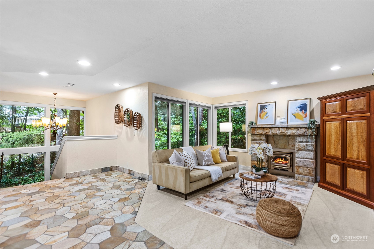
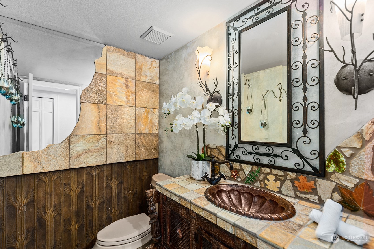
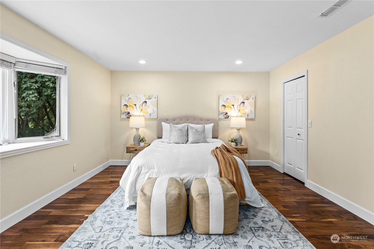
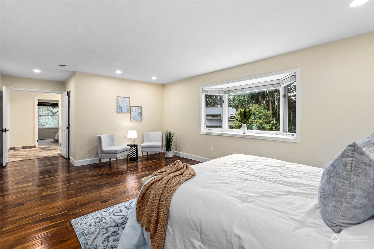
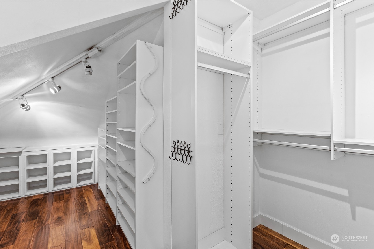
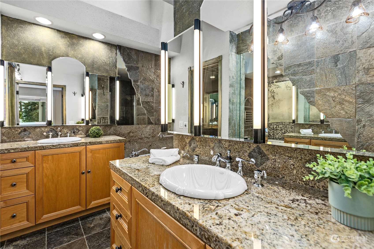
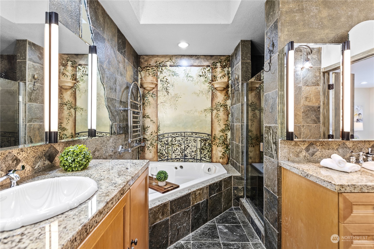
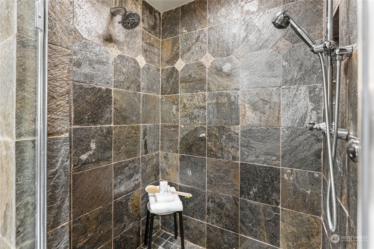
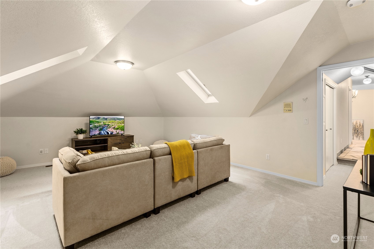
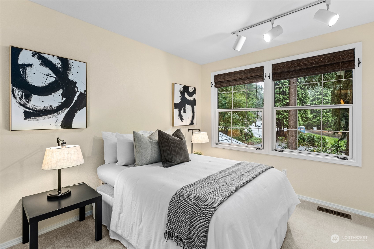
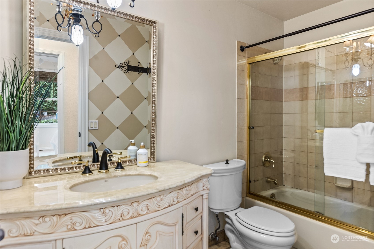
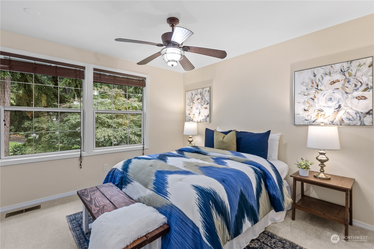
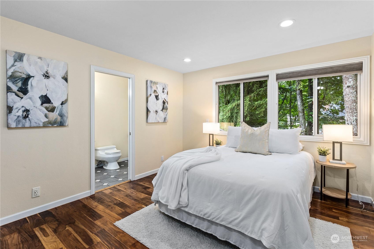
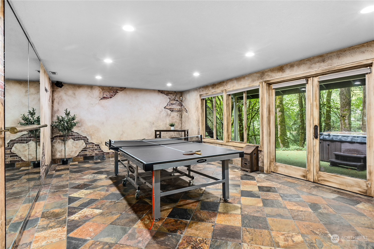
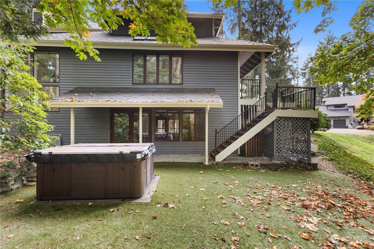
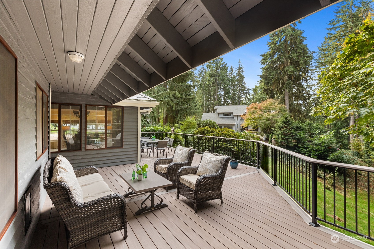
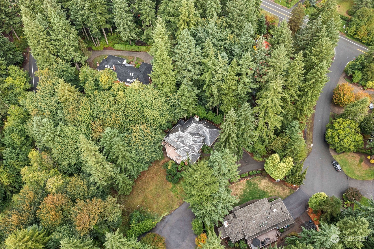
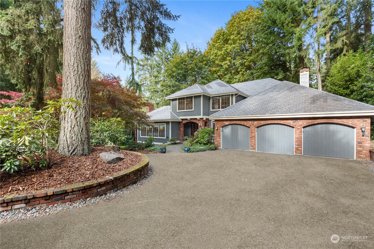
This spacious abode displays a floorplan designed for hosting. Naturally lit kitchen offers multiple eating spaces w/ wet bar & cozy sitting room. Continue down stairs off kitchen to bonus rec room w/ french doors leading out to hot tub & lush 1+ acre property. Main floor provides office space, expansive formal living room & formal dining area. Step outside to a stunning deck, perfect to continue your gatherings outdoors. Upper level features yet another generous bonus room, complete guest suite w/ its own en suite full bath, 2 additional bedrooms, & extravagant primary bedroom w/ double vanity & 2 huge walk in closets. Resting in the heart of Woodinville, minutes from wine tasting, equestrian venues, and 405, LOCATION could not be better!

Share Property

Location

15414 NE 176th Place, Woodinville, WA 98072

Status

Sold

Date Sold

August 6, 2024
Cheryl Hill

Cheryl Hill

Property Amenities

Interior
Fireplace Wood Burning
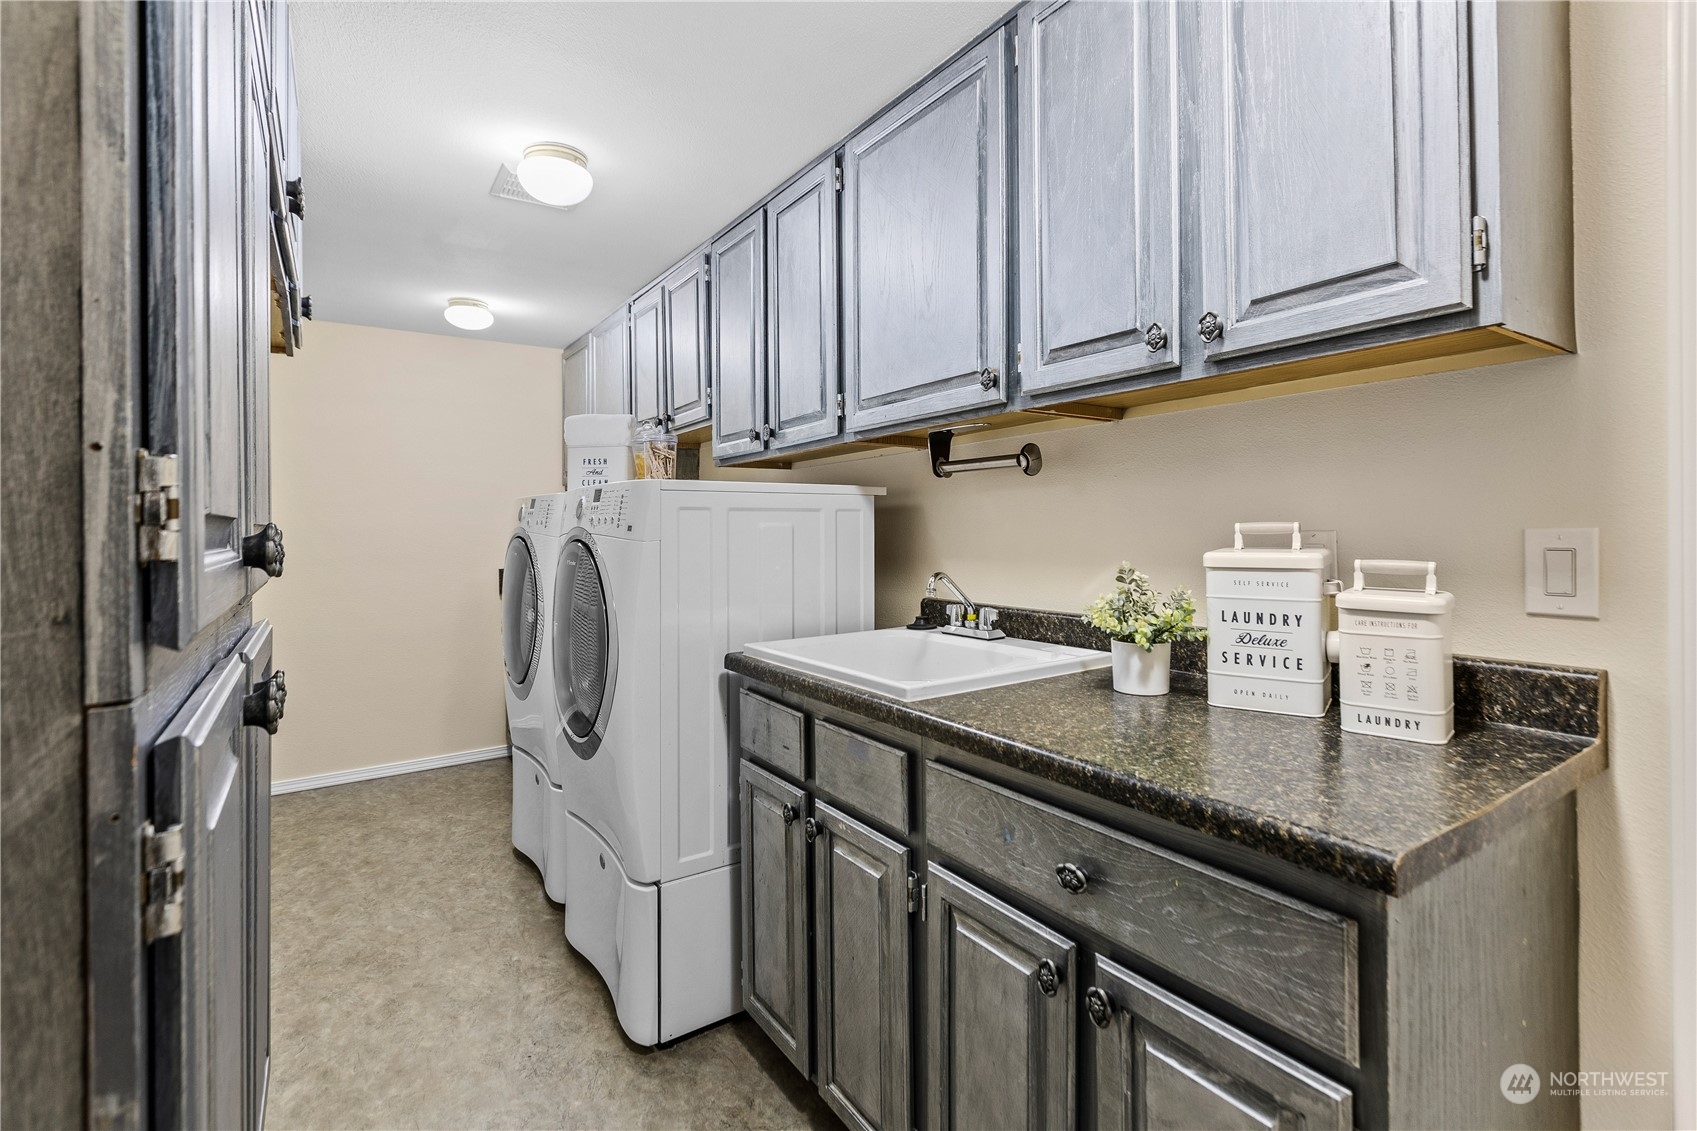
Appliances Dishwasher(s), Disposal, Dryer(s), Refrigerator(s), Stove(s)/Range(s), Washer(s)
Flooring Hardwood, Stone, Vinyl, Carpet
Total Bedrooms: 4
Half Bathrooms: 1
Full Bathrooms: 3
Other Interior Features Bath Off Primary, Dining Room, Fireplace, French Doors, Hot Tub/Spa, Jetted Tub, Skylight(s), Vaulted Ceiling(s), Walk-In Closet(s), Water Heater, Wet Bar, Wired for Generator
Area & Lot
Total area 4,270 Sq.Ft.
Lot Area 1.01 Acres
Living area 4,270 Sq.Ft.
MLS® ID 2216956
Year Built 1985
School District Northshore
Architecture Styles Craftsman
Type Residential
Status Sold
Exterior
Stories 2
Air conditioning Central A/C
Heat type Forced Air
Water Source Public
Garage Space 3.0
Sewer Septic Tank
Other Exterior Features Brick, Wood
Parking Driveway, Attached Garage
Lot Features Cul-De-Sac
Roof Tile
Finance
Sales Price $1,750,000
HOA Fees $225 yearly
Real Estate Tax $15,694 yearly

Work With Us

At KLD Real Estate Group, we understand that your home is more than just a property; it's a place where memories are made. That's why we're committed to providing you with a seamless and personalized real estate experience. Contact us today to learn more about how we can help you achieve your real estate goals.